
Pickup & Drop Facility For Site Visit
Spot Booking Offers Luxurious 2 BHK Villa Starts at 88 Lacs Onwards
Experience Future-Ready Luxury Living at Mahadev Heights Annex, Cuttack
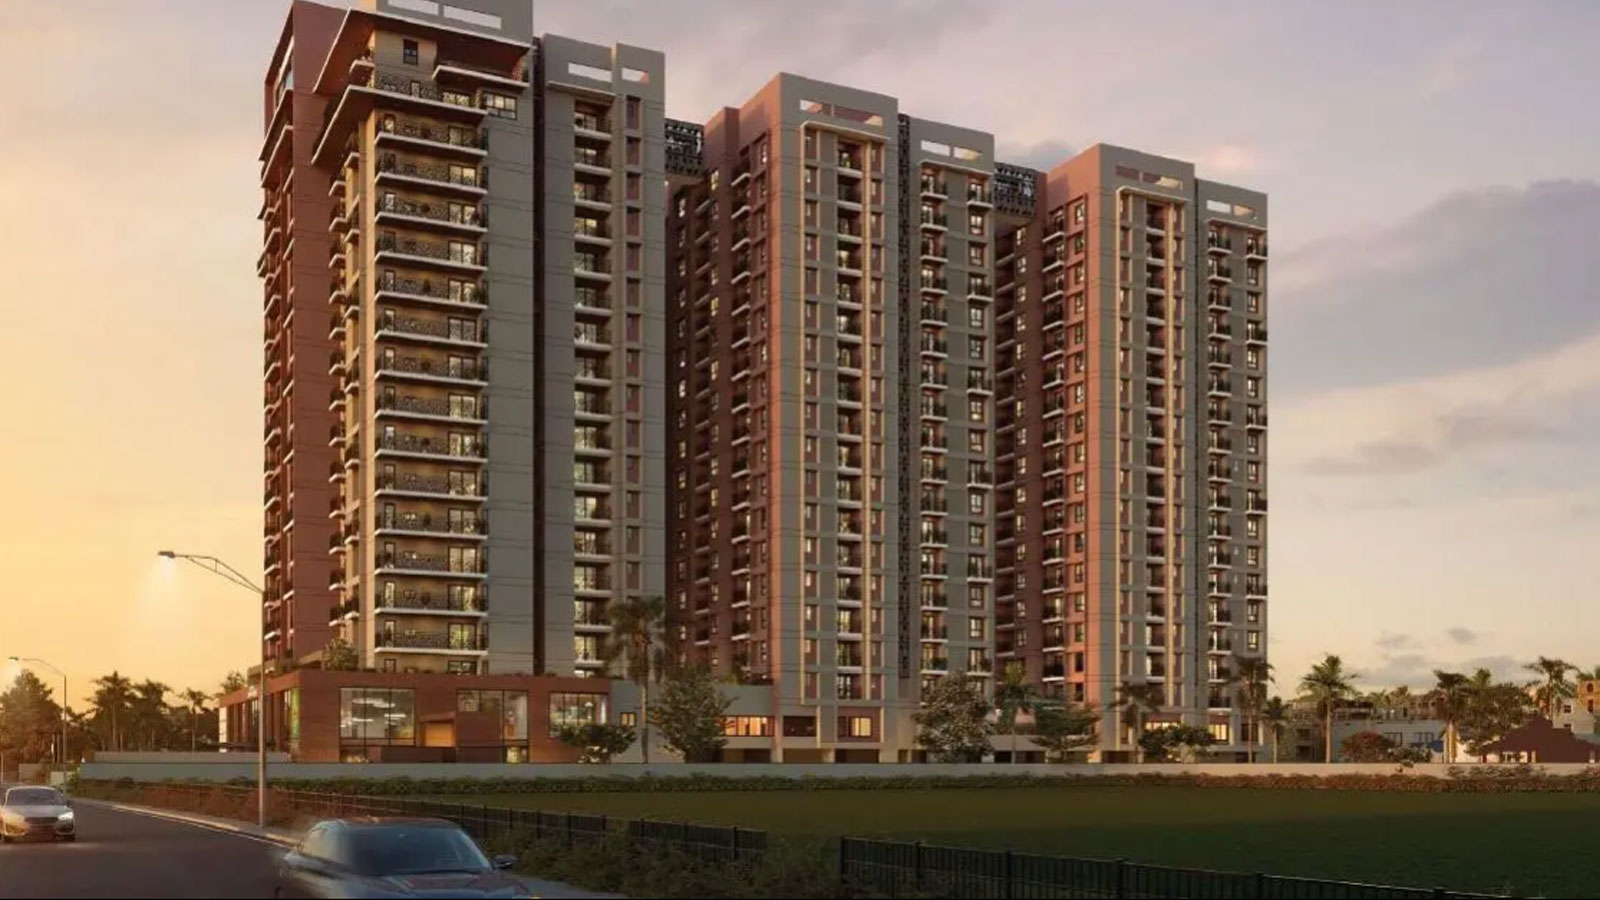
Welcome to Mahadev Heights Annex, an architectural marvel by Mahadev Griha Nirman that is redefining urban living in the Silver City. Strategically situated at the bustling Nayabazar Square, this premium residential enclave introduces Cuttack to its very first automated "smart home" ecosystem, seamlessly blending futuristic technology with sophisticated luxury.
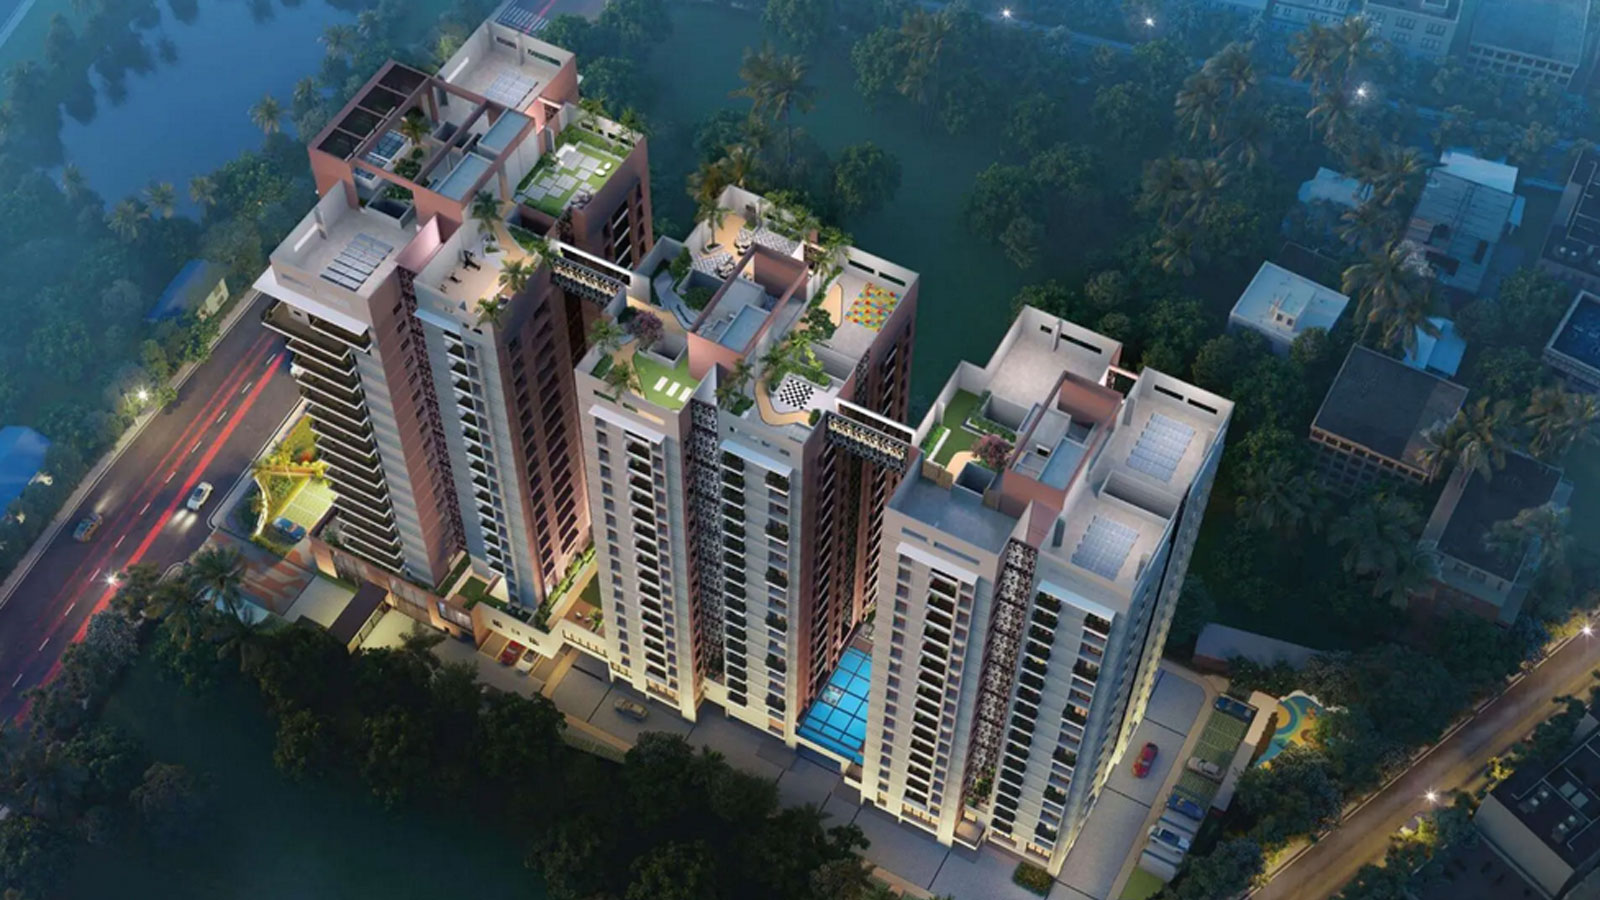
...Spread across 2.19 acres of pristine land, the project features three majestic 18-story towers rising into the city skyline. It offers an exclusive collection of 255 meticulously designed residences, with configurations ranging from spacious 2 BHK, 3 BHK, and 3.5 BHK layouts to ultra-luxurious 4.5 BHK apartments. Adhering strictly to Vastu principles, every home boasts a four-side open design that ensures an abundance of natural light, excellent cross-ventilation, and panoramic views of the surrounding cityscape.
Life at Mahadev Heights Annex is designed to be effortless. Inside your home, intelligent lighting, digital door locks, and integrated e-security networks put control right at your fingertips. Outside, over 60% of the estate is dedicated to open, green spaces and curated lifestyle amenities. Residents can unwind at the swimming pool, stay fit in the state-of-the-art gymnasium, catch a film in the private mini-theatre, or enjoy peaceful moments by the landscaped lily pond.
Positioned perfectly near National Highway 55, the property offers unparalleled connectivity to Cuttack Junction Railway Station, SCB Medical College, and Ravenshaw University. With an estimated completion date of September 2030 and full ORERA approval (RP/07/2026/01469), Mahadev Heights Annex is not just a residence; it is a secure investment into an elevated, modern lifestyle.

| Type | Carpet Area | Price | |
|---|---|---|---|
| 2 BHK | 1314 sq.ft. | 88 Lacs | |
| 3 BHK | 1654 sq.ft. | 1.10 Cr | |
| 3 BHK | 2329 sq.ft. | 1.53 Cr | |
| 4 BHK | 2787 sq.ft. | 1.85 Cr | |
| 4 BHK | 2884 sq.ft. | 1.91 Cr |
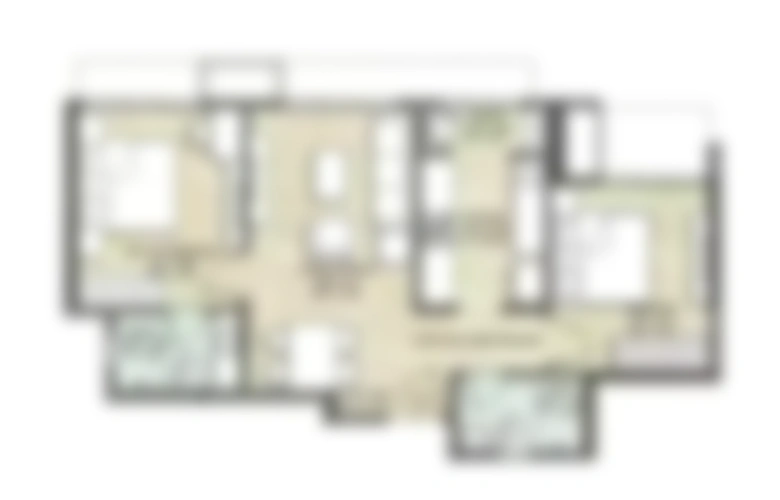
Site & Floor Plan of Mahadev Heights Annex
Master Plan Floor Plan
Amenities of Mahadev Heights Annex
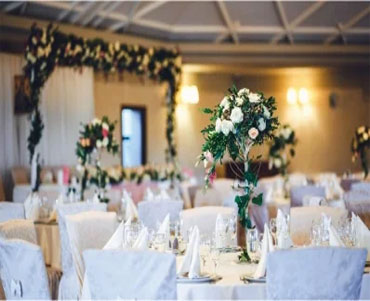
Banquet Hall

Clubhouse
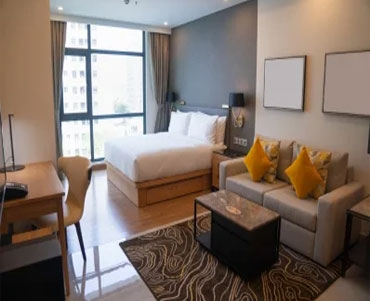
Guest Room

Gymnasium

Meditation Area
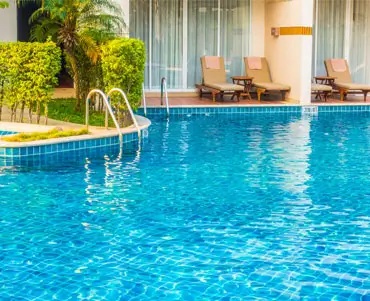
Swimming Pool
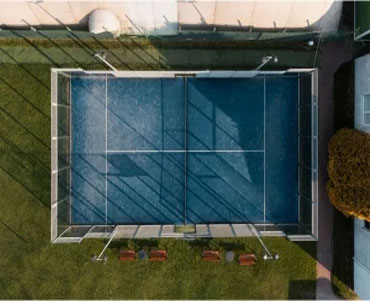
Tennis Court

Yoga Deck
Gallery of Mahadev Heights Annex


Marketed By

Copyright © 2026, All Rights Reserved.